Our Process
Every home holds a story waiting to be uncovered. Our process is where that story begins to take shape - layer by layer, detail by detail. This isn’t a rushed checklist or a one‑size‑fits‑all formula. It’s a guided creative journey that transforms inspiration into clarity, and clarity into a space that feels unmistakably yours.
As you move through each phase, you’ll see your home evolve from an idea into a fully realized vision filled with colour, texture, personality, and purpose. Whether you’re refreshing a single room or reimagining an entire floor, this process is designed to feel calm, collaborative, and deeply personal.

Phase 1 - Design Board
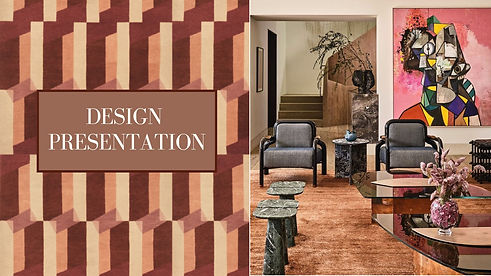
The first phase of every project begins with a detailed Design Board - a visual roadmap that captures the soul, style, and story of your space. This board distills everything we’ve learned about your goals, lifestyle, and aesthetic into a curated collection of colours, patterns, materials, furnishings, and inspiration images. It’s where the creative vision takes shape.
This is the moment we define the style and direction of your project with clarity and intention. The board becomes our shared reference point, ensuring every decision that follows from floor plans, furniture selections, finishes, and styling aligns with a cohesive, beautifully layered design narrative tailored to you.
Phase 2 - Floor Plan
In Phase Two, the design vision becomes spatial. Using the approved direction from Phase One, we develop a to‑scale floor plan and furniture layout that shows exactly how your room will function, flow, and feel. This is where we make decisions about placement, proportions, and how each piece supports the overall story of the space.
You’ll receive a thoughtfully considered layout that balances beauty with practicality, ensuring the room works for your lifestyle, not just the mood board.
This phase includes two rounds of revisions, giving you space to explore options, refine details, and feel fully aligned with the final layout before moving into sourcing and selections.


Phase 3 - Curated Selection
With your floor plan finalized, Phase Three brings the design to life through a curated selection of 10–15 furniture and décor pieces chosen specifically for your space. Each item is selected with intention carefully considering balance, scale, colour, texture, and the layered, story‑rich aesthetic that defines Carter Design.
You’ll review the full set of selections with up to two rounds of revisions, giving you space to refine choices and feel completely confident in the final look. Once everything is approved, we assemble a clickable shopping list that includes all selected items, organized and ready for you to purchase at your convenience. It’s a seamless, stress‑free way to bring your design vision from concept to reality.
Phase 4 - Final Design
Phase Four is where everything comes together. Once your selections are approved, we assemble your Final Design Package - a complete, ready‑to‑use blueprint for transforming your space.
This package includes a detailed instruction document that walks you through how to put the entire design together, from furniture placement to styling notes, ensuring you can confidently execute the vision at your own pace.
This is the final step of the Carter Design process: a beautifully organized, easy‑to‑follow guide that empowers you to bring your new space to life exactly as it was designed.